
Ground and first floors
Retail
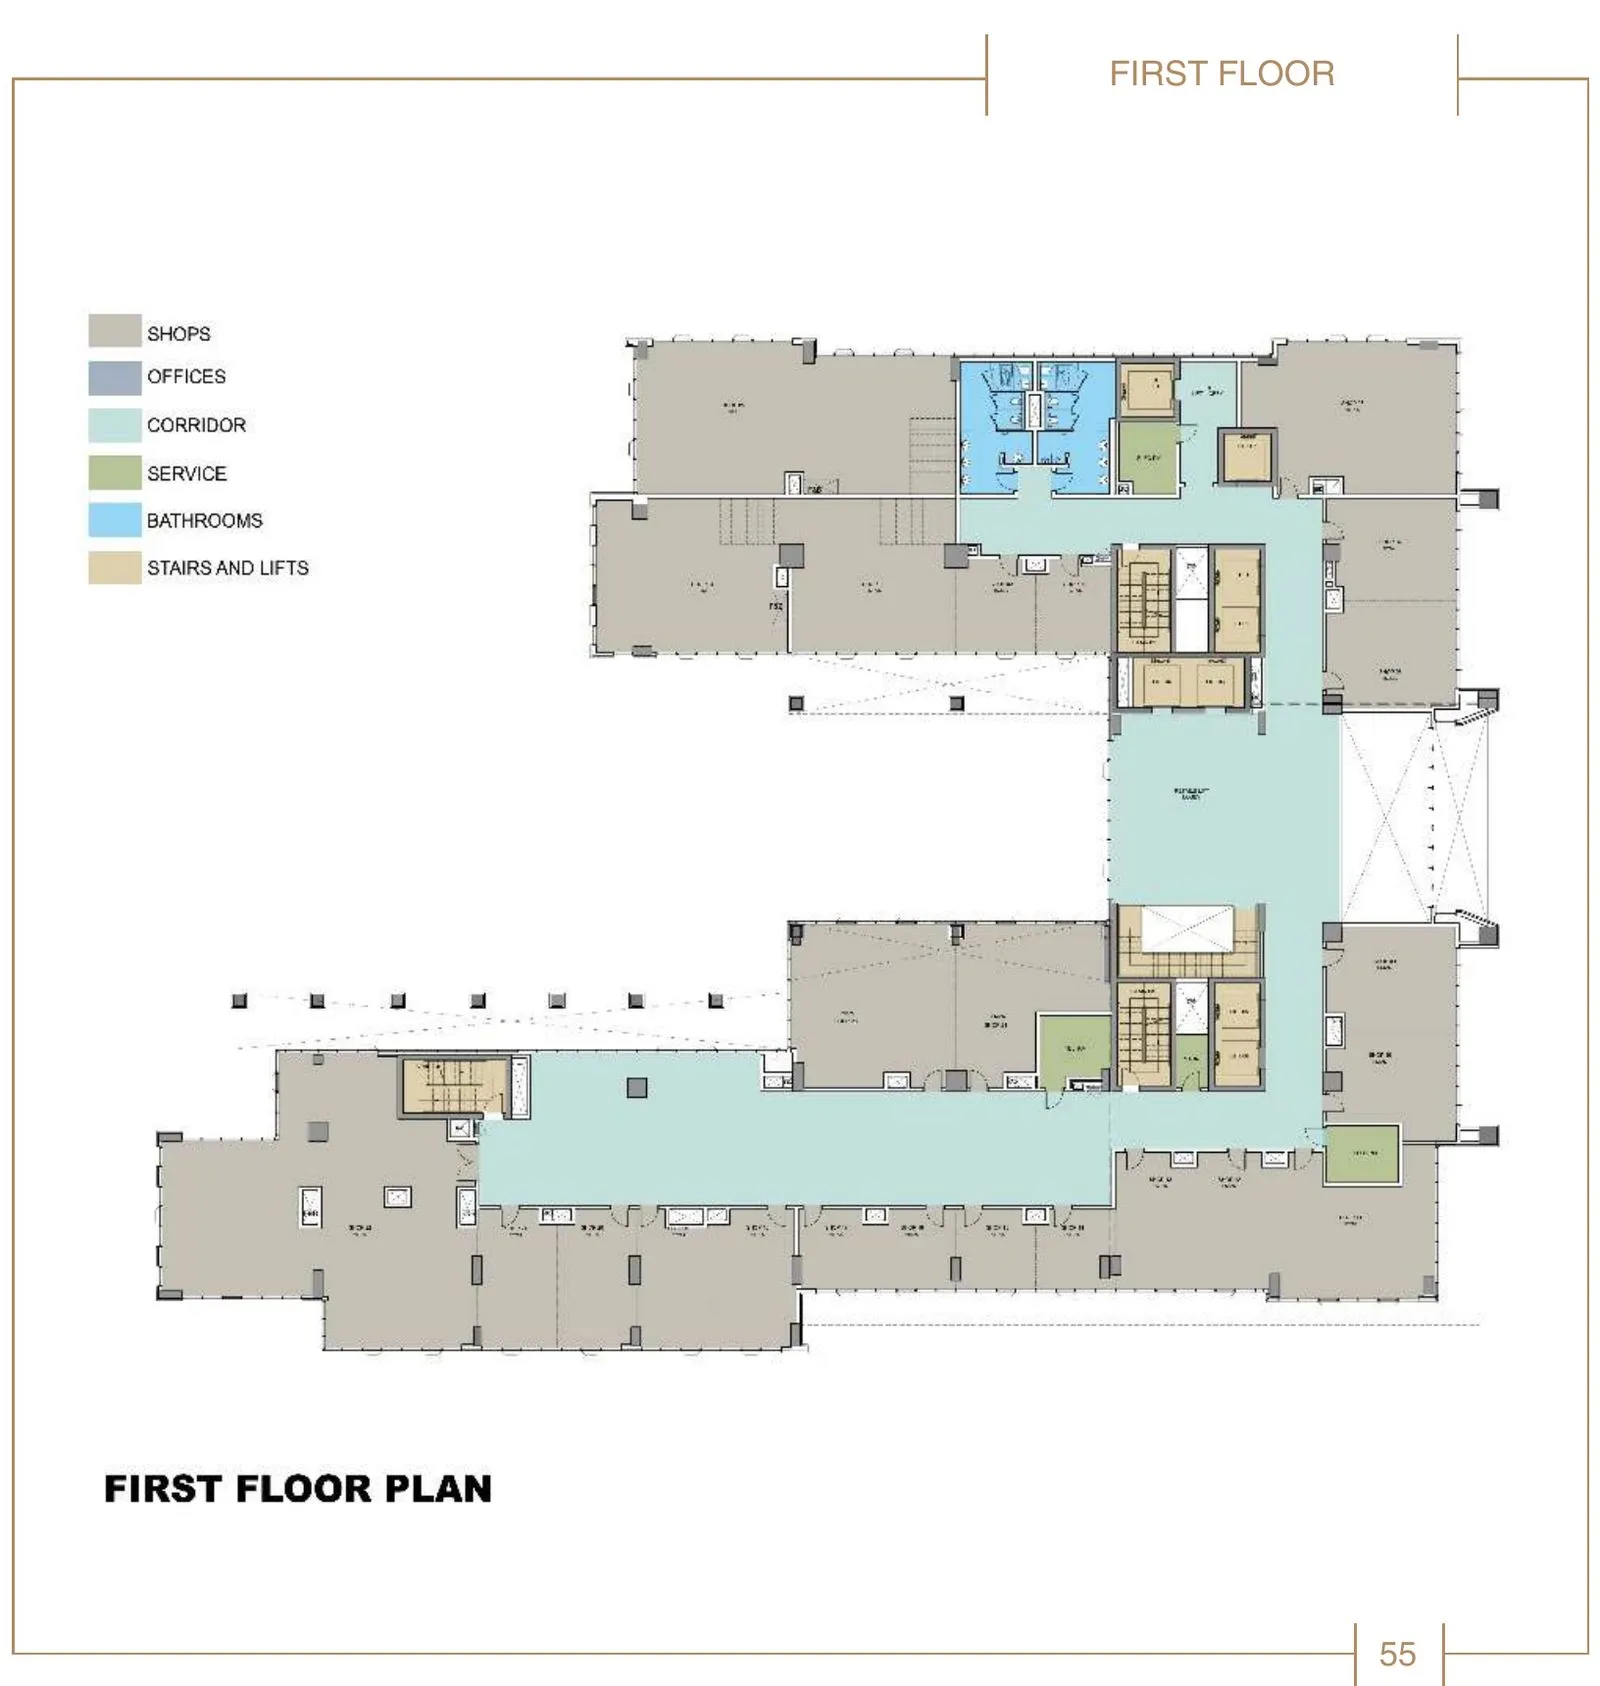
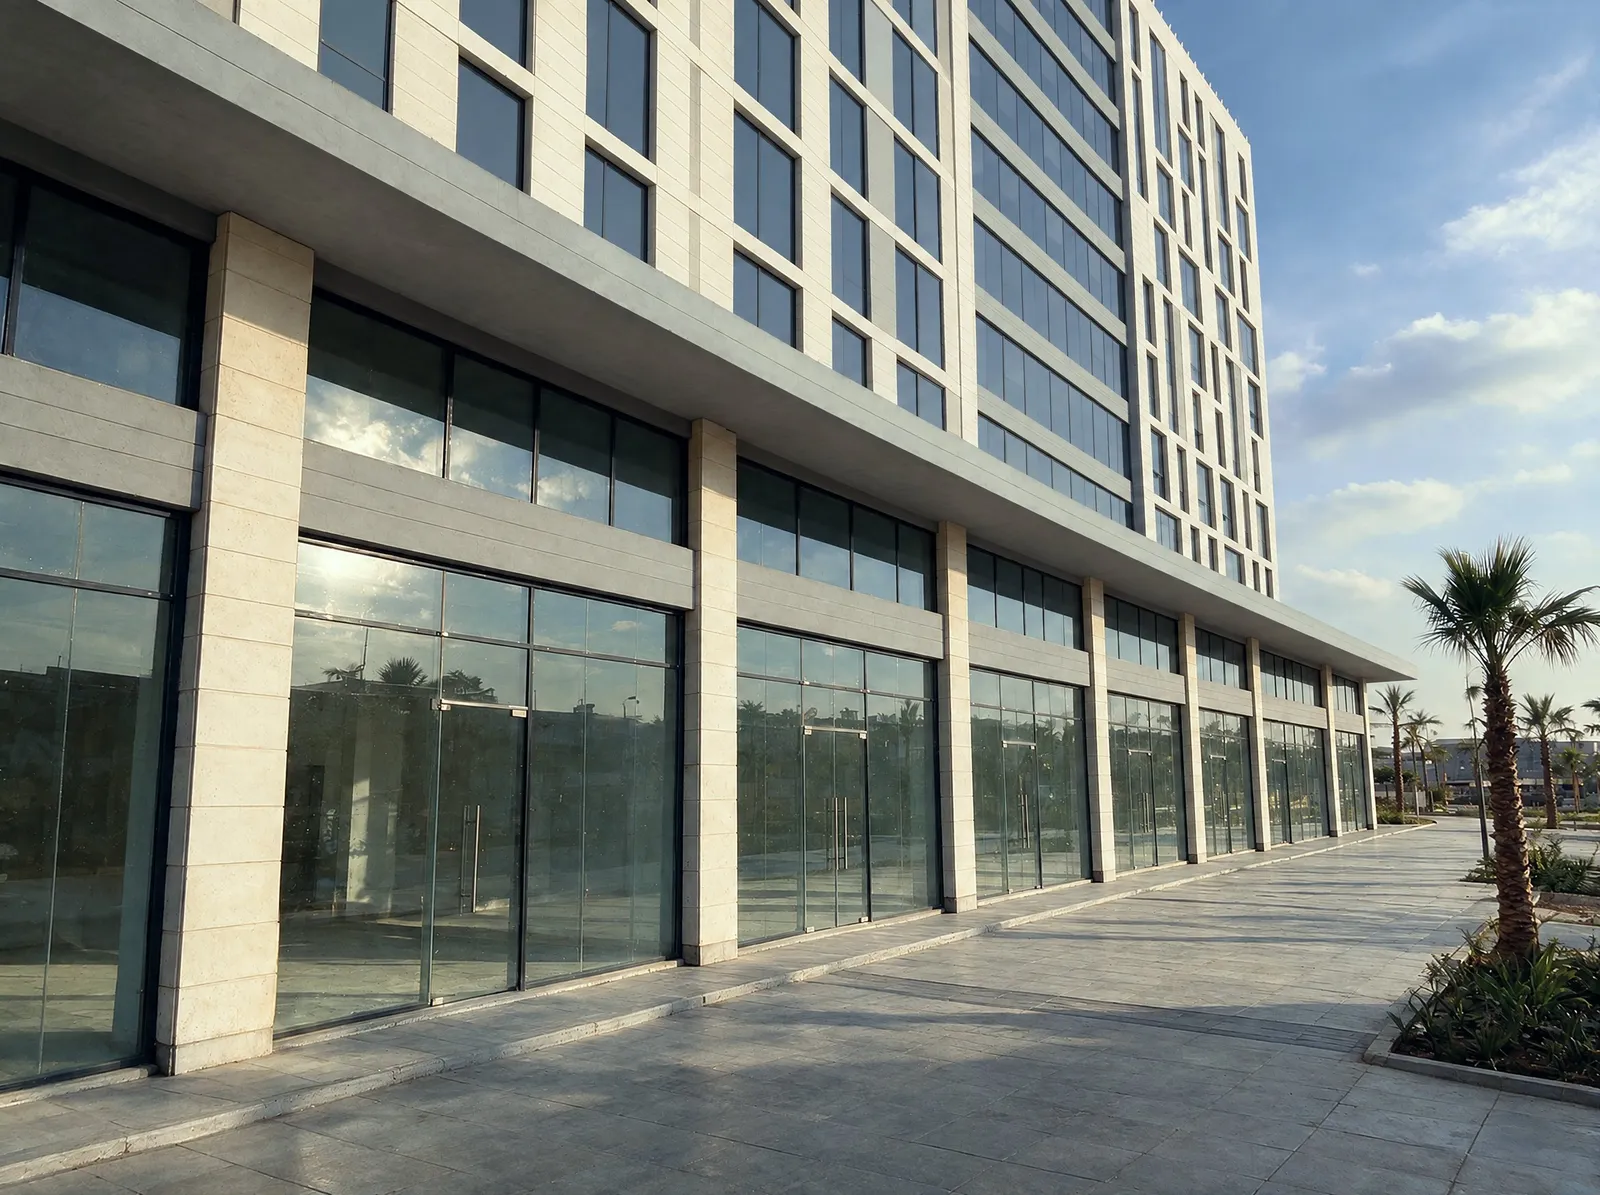
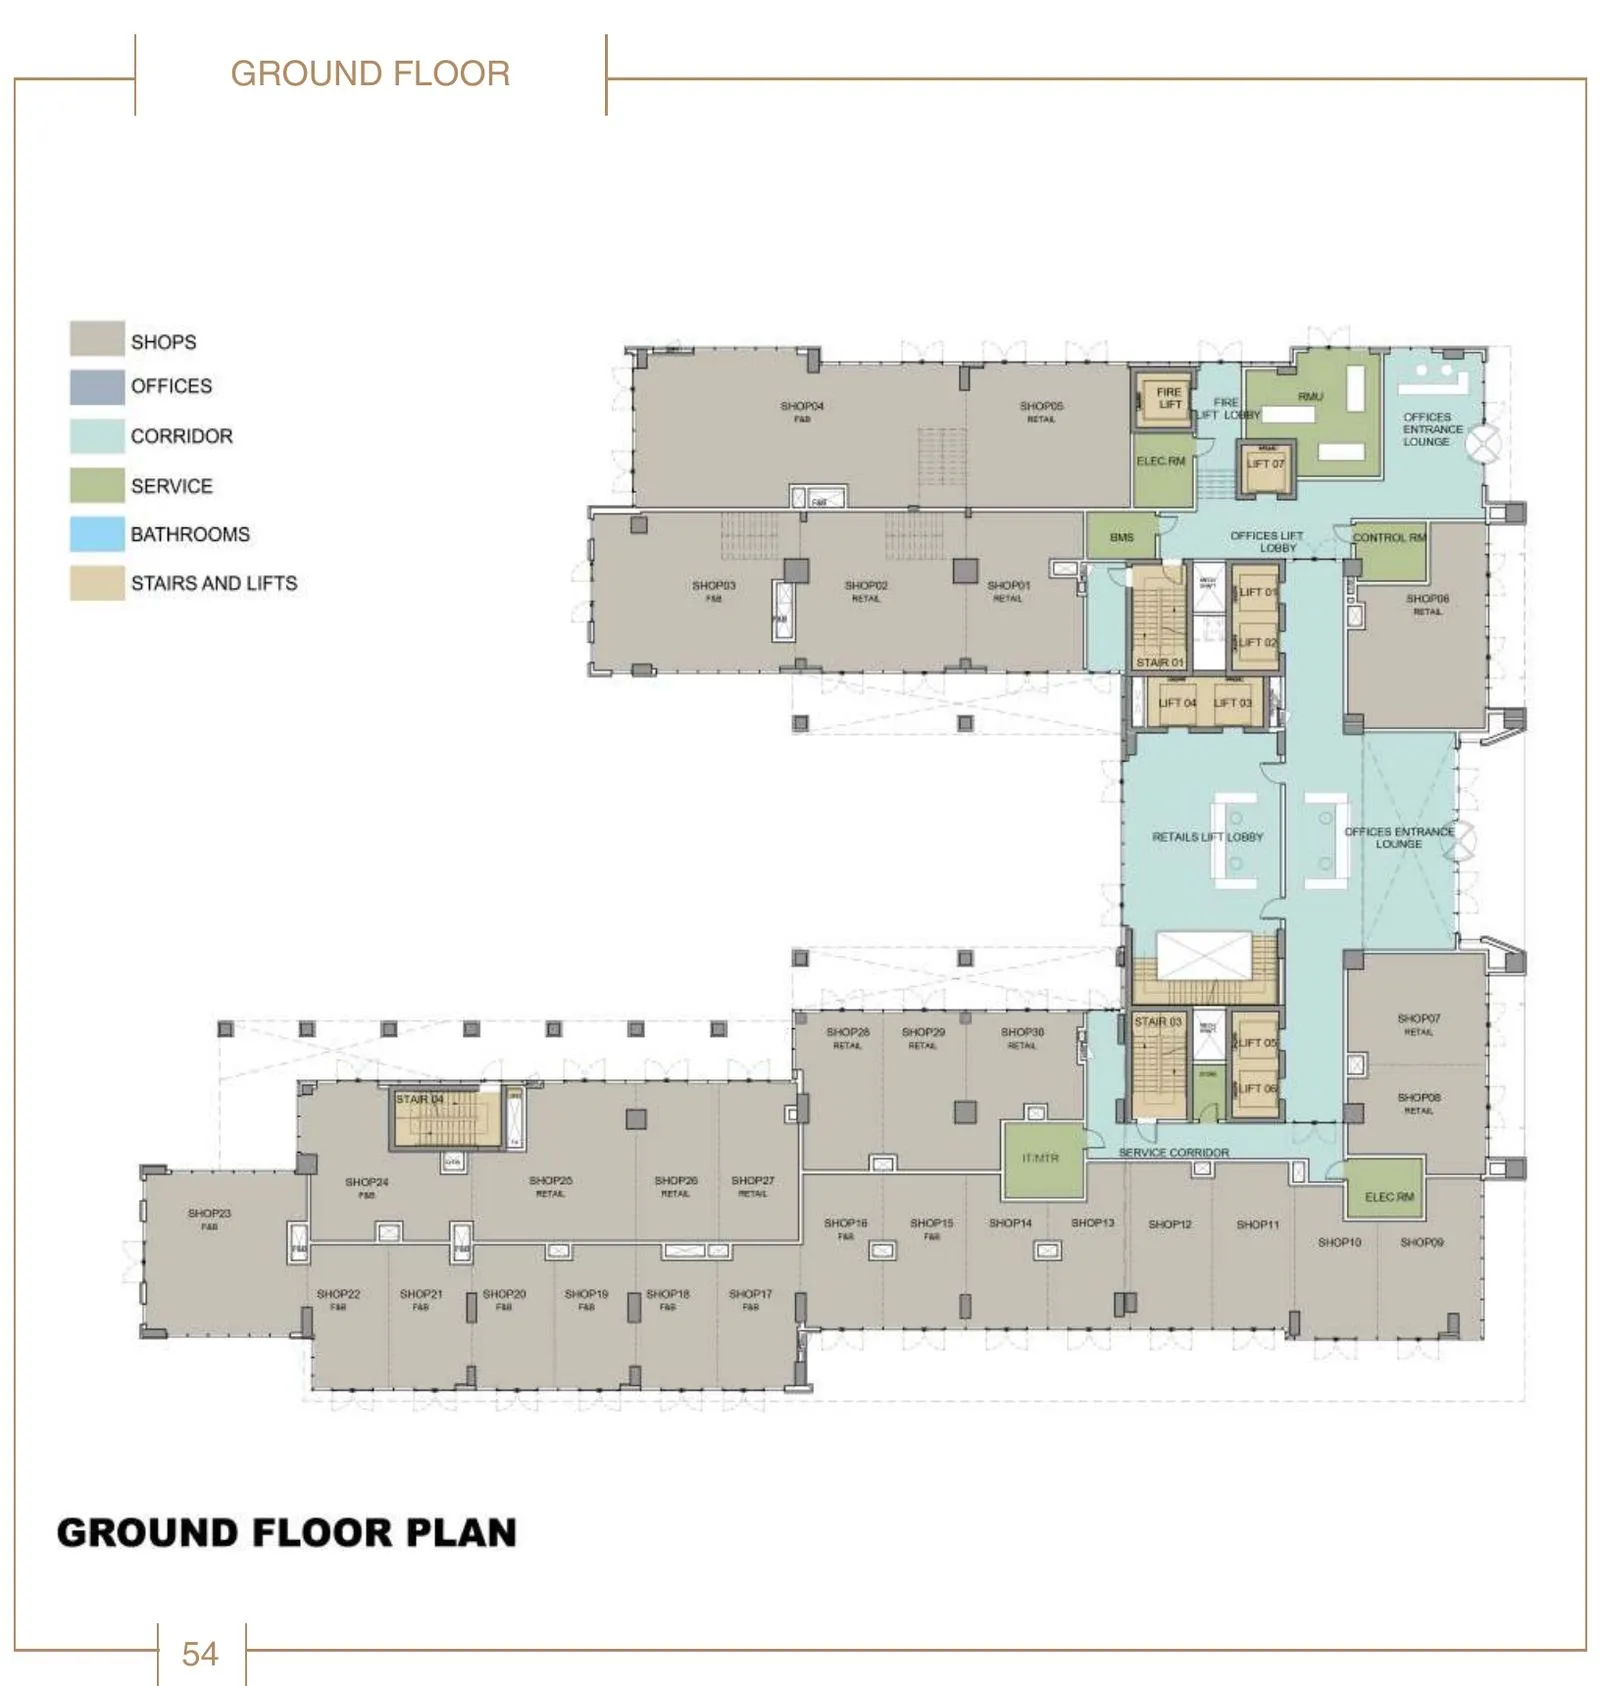
Restaurants, cafés and other commercial stores, with their own entrance. The ground-floor plan marks each shop as F&B or retail and shows a retail lift lobby.
Request unit details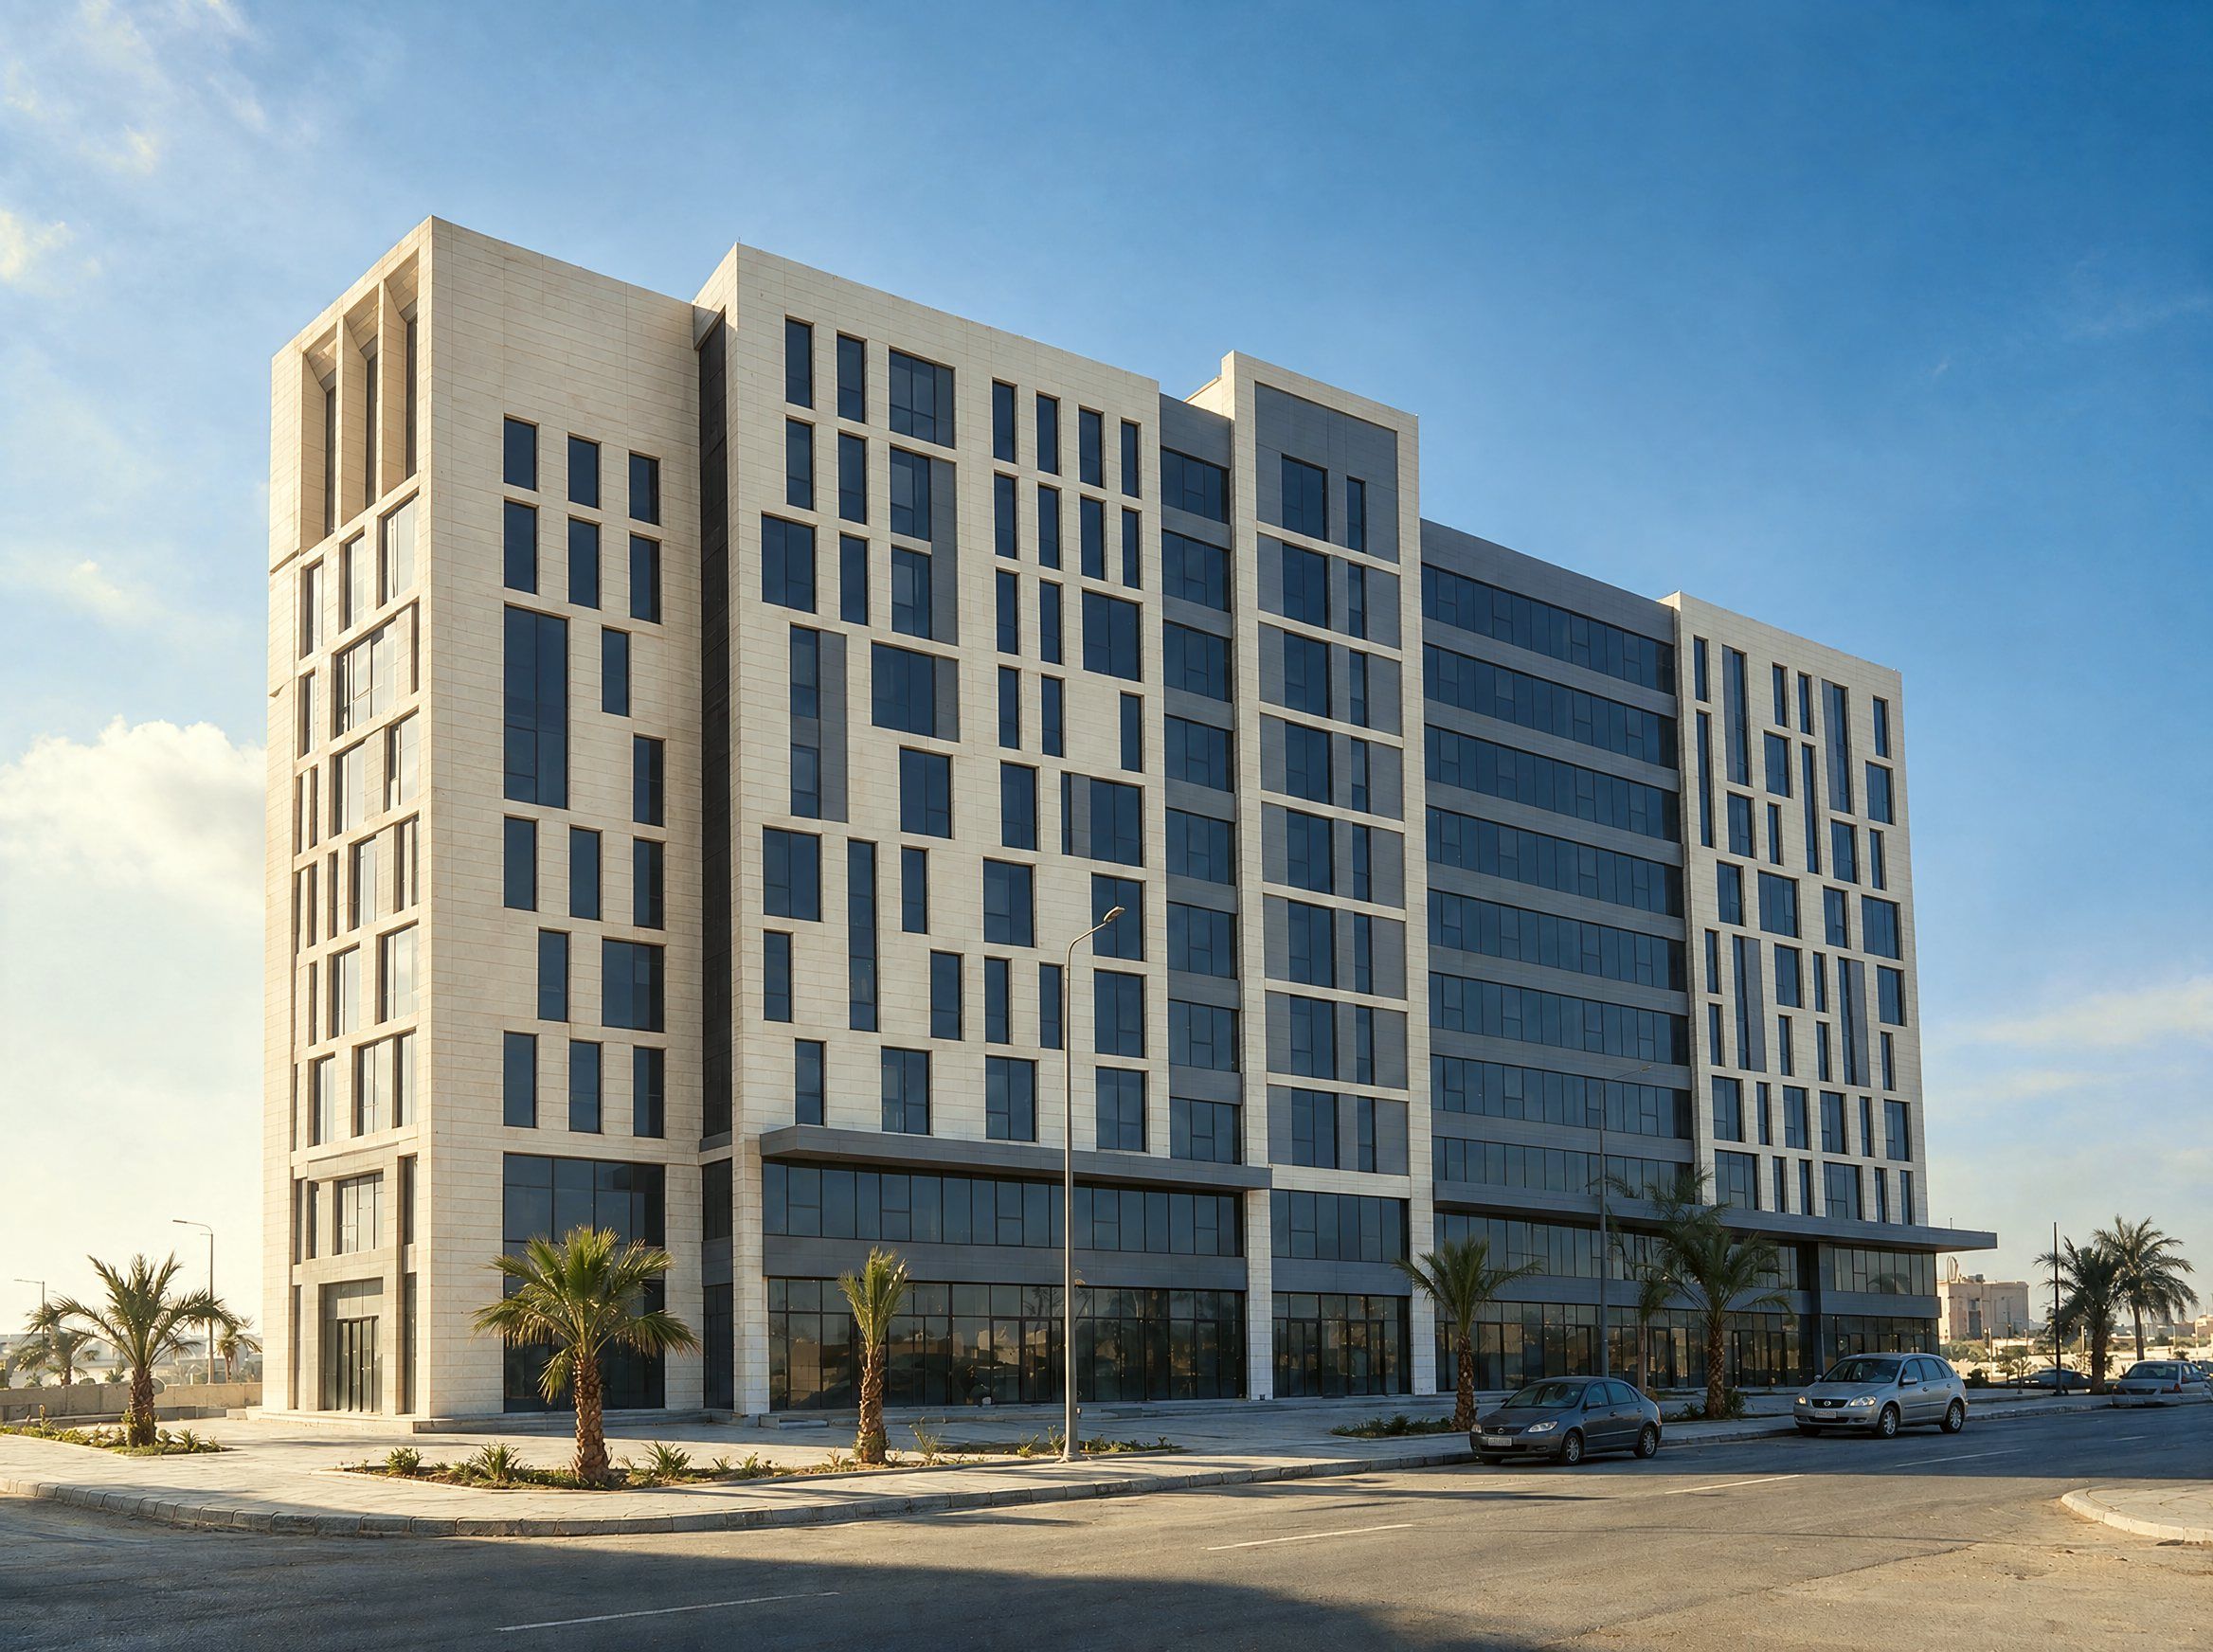
Completed · New Administrative Capital
A completed business plaza by Capriole Developments on plot F13 in the MU23 commercial district of the New Administrative Capital. Ready to move in; some units are already sold.

Overview
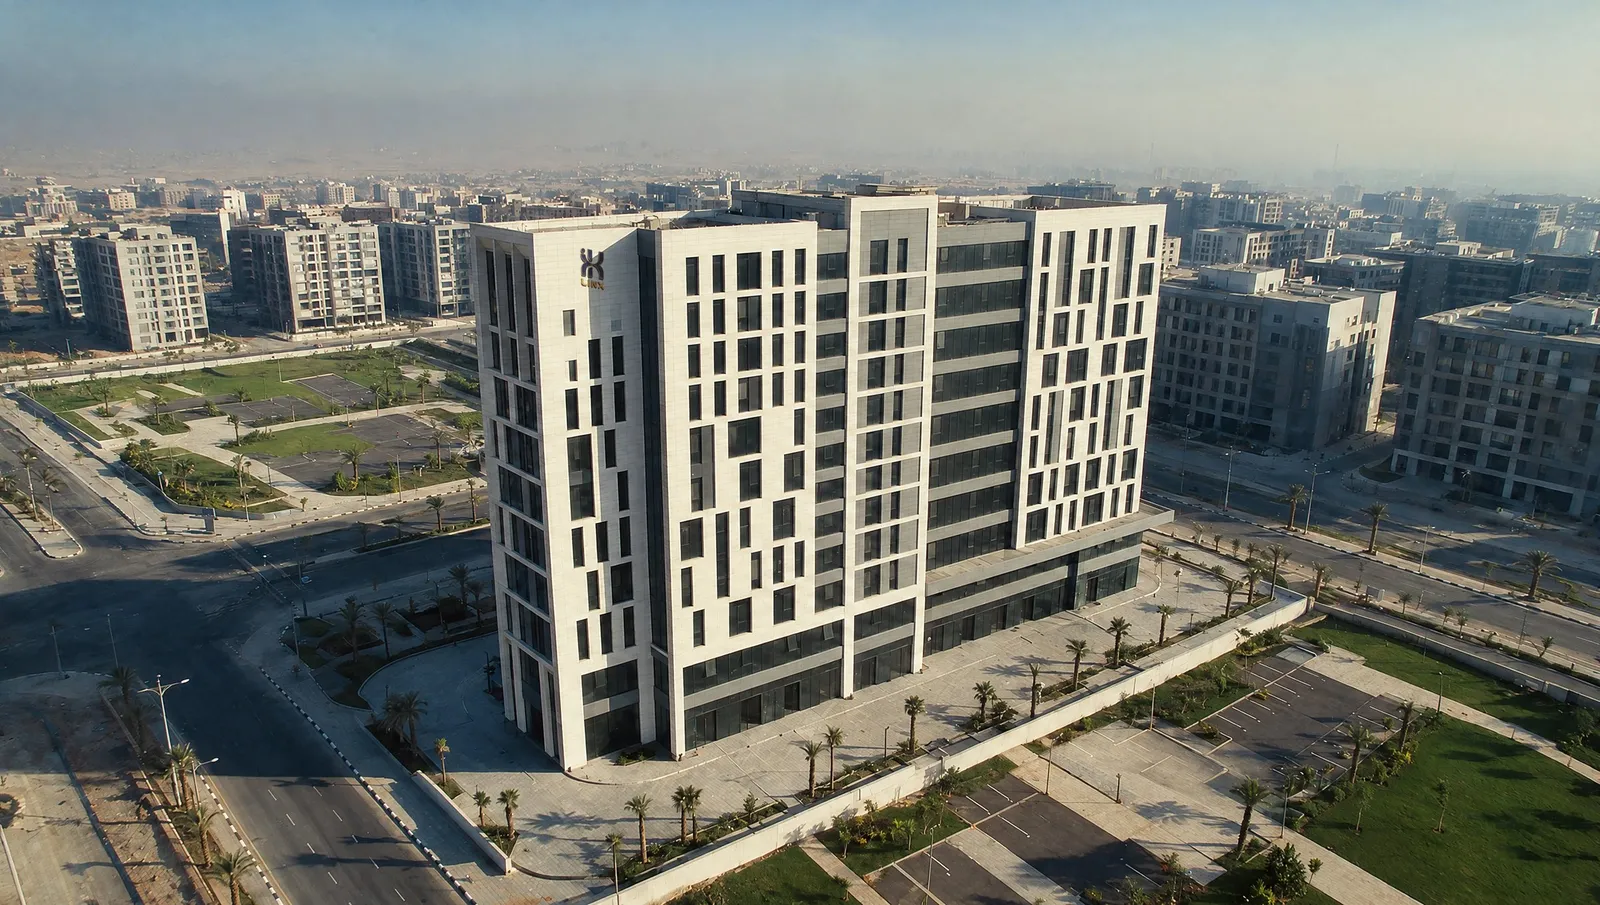
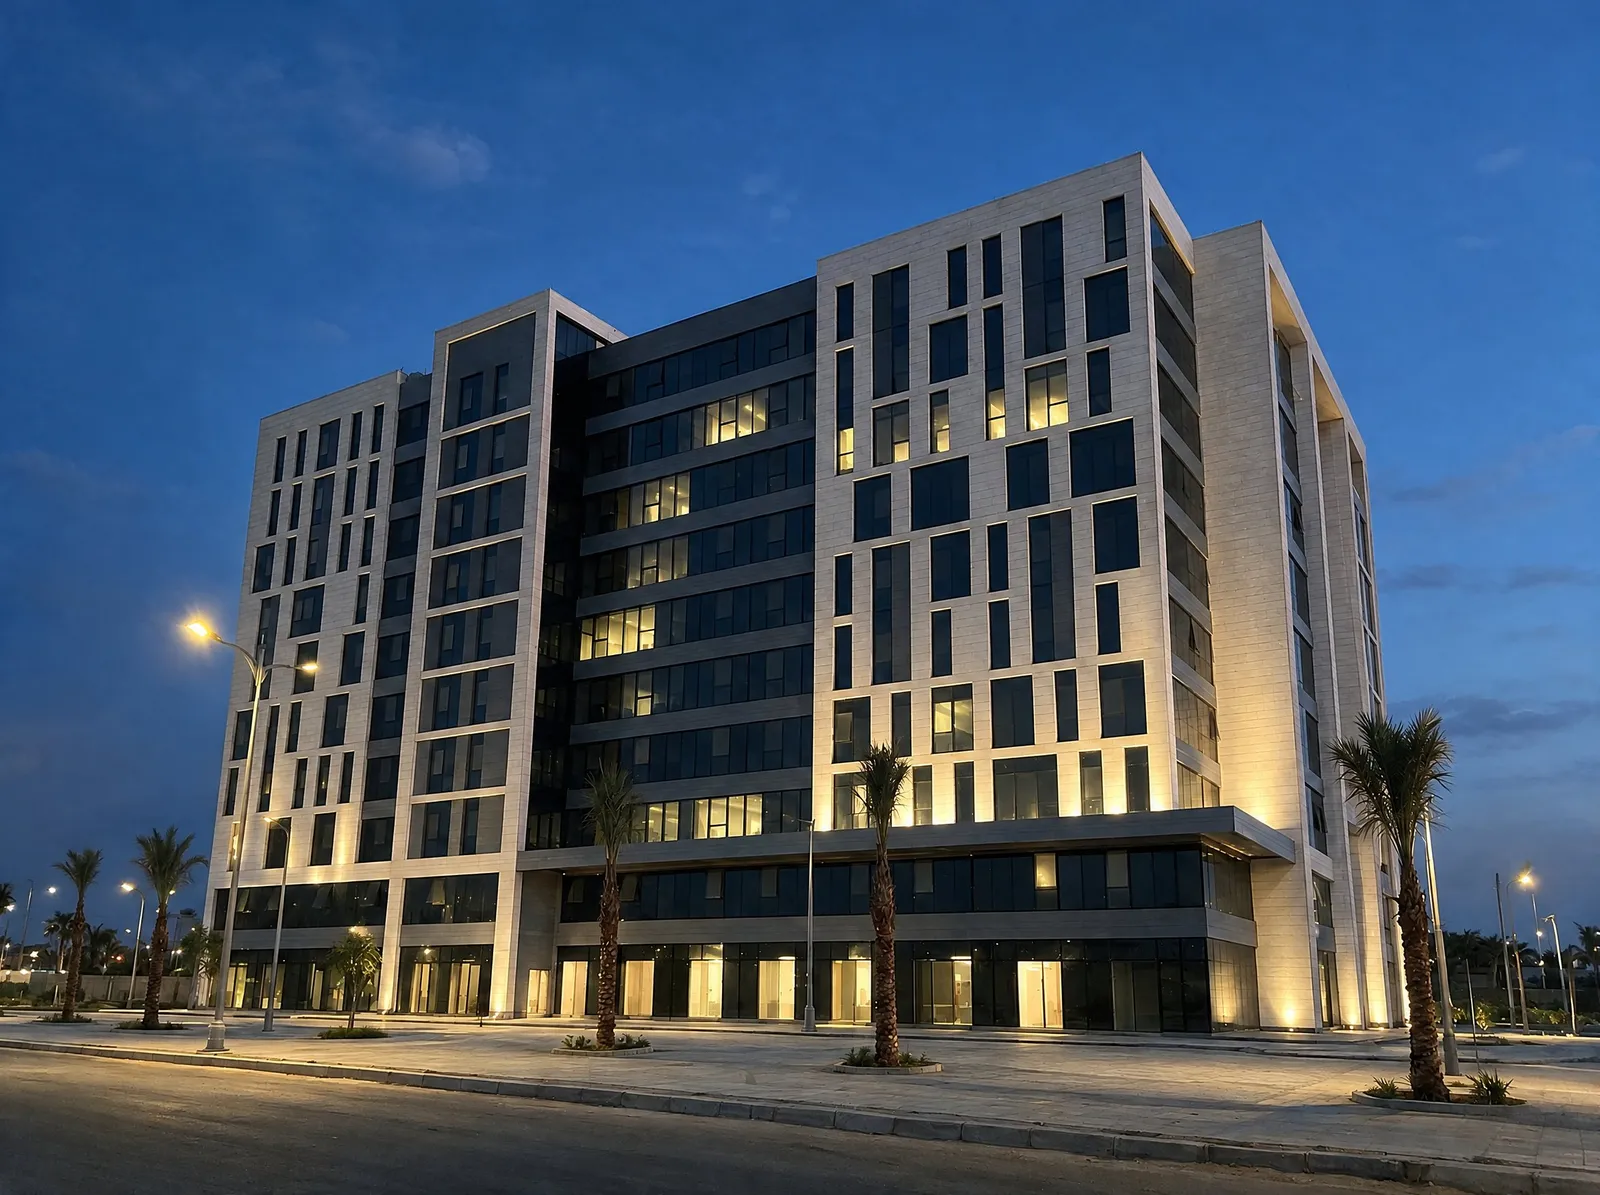
LINX Tower is a 12-level business plaza in the New Administrative Capital, with shops on the ground and first floors and offices and clinics, including a healthcare zone, on floors 2 to 9.
Developed by Capriole Developments, owner and main contractor of LINX Tower.
Status
Completed and ready to move in. Some units are already sold; offices, shops and clinics are available to rent or lease. Ask about availability.
Spaces
LINX Tower offers three types of space: shops on the ground and first floors, and offices and clinics on floors 2 to 9. Unit sizes, availability and terms are confirmed on request.
Ground and first floors
Restaurants, cafés and other commercial stores, with their own entrance. The ground-floor plan marks each shop as F&B or retail and shows a retail lift lobby.
Request unit details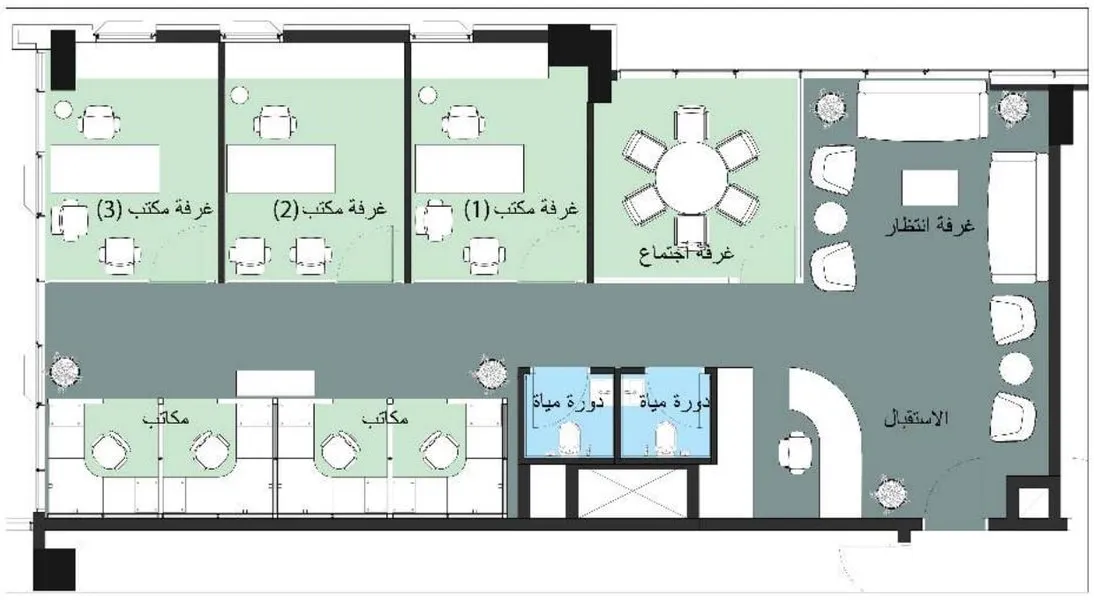
Floors 2 to 9
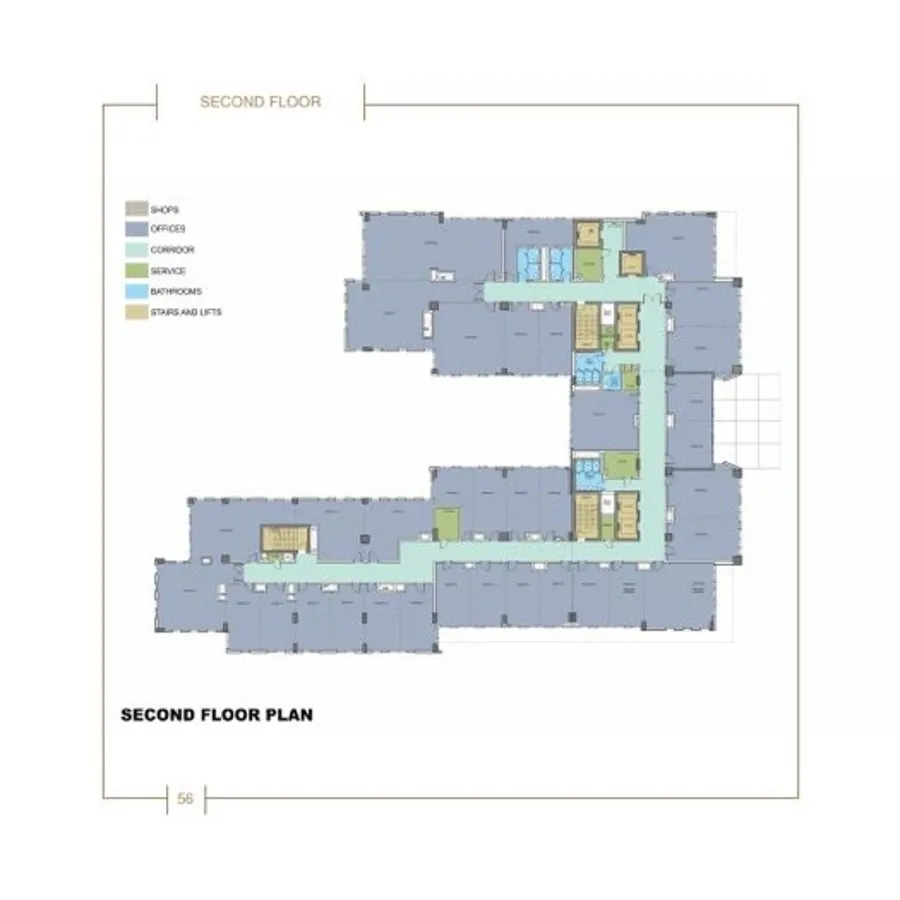
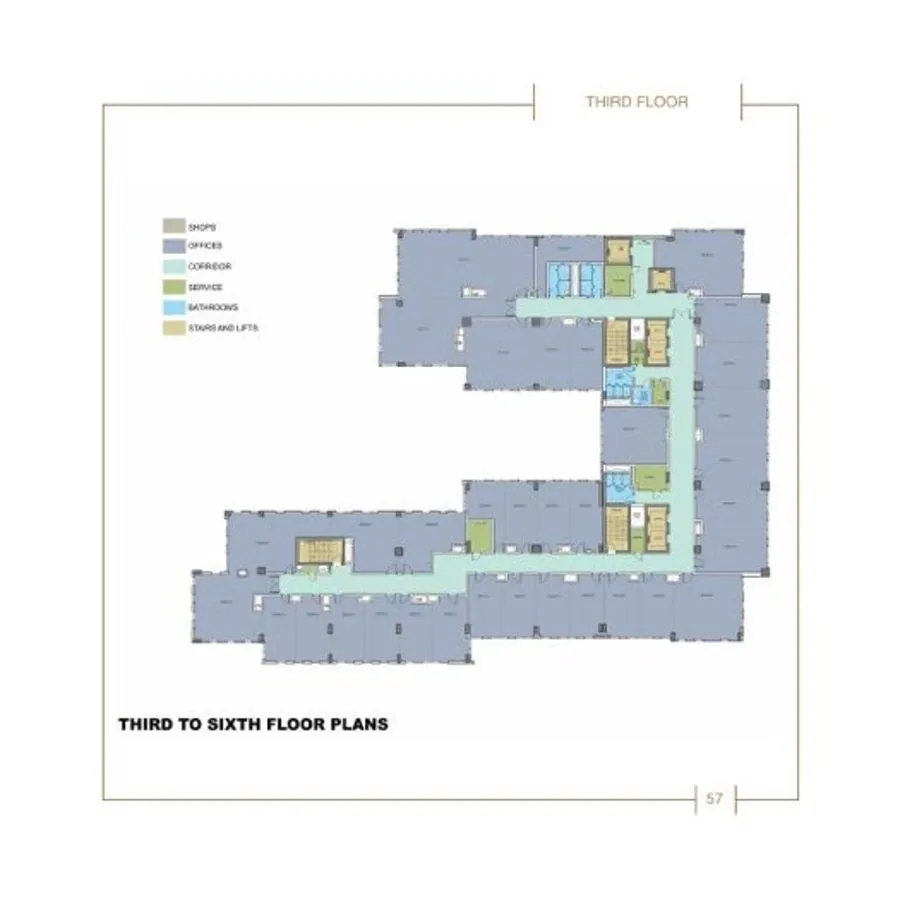
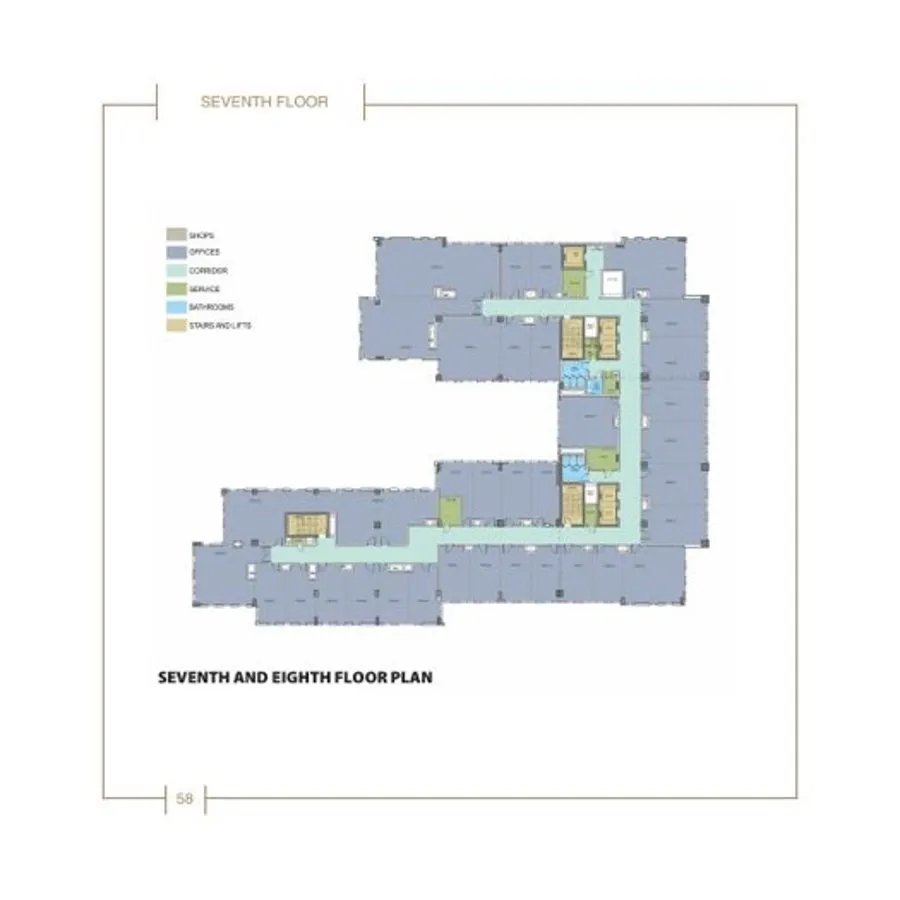
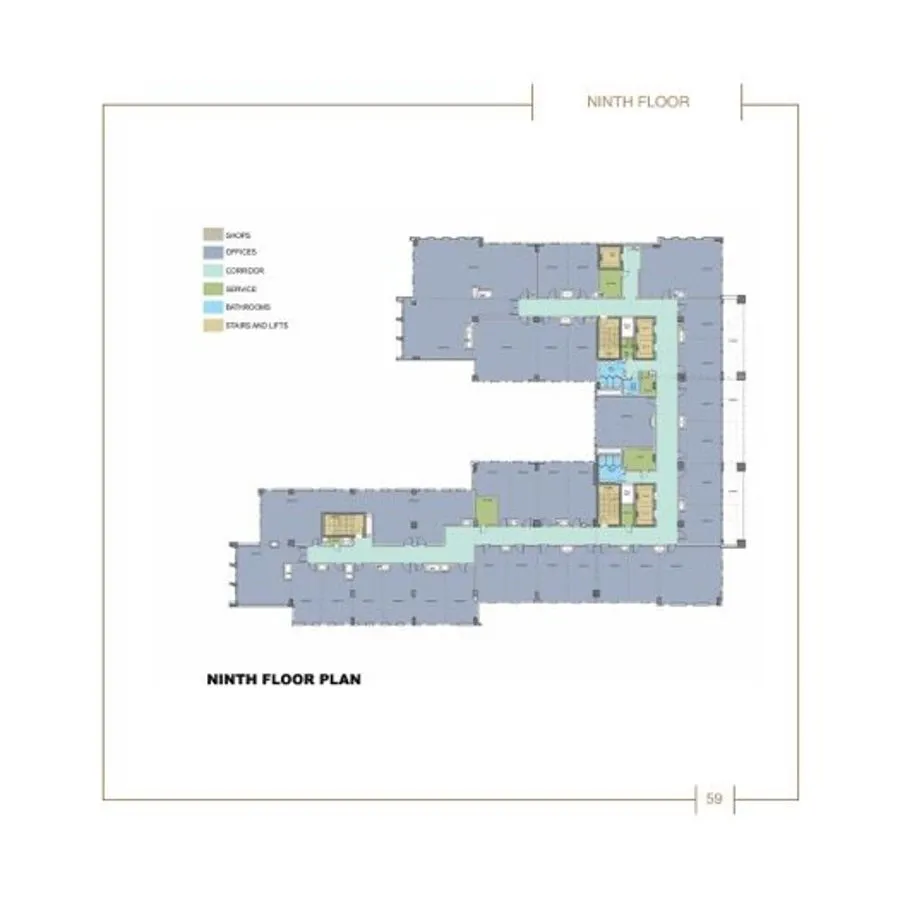
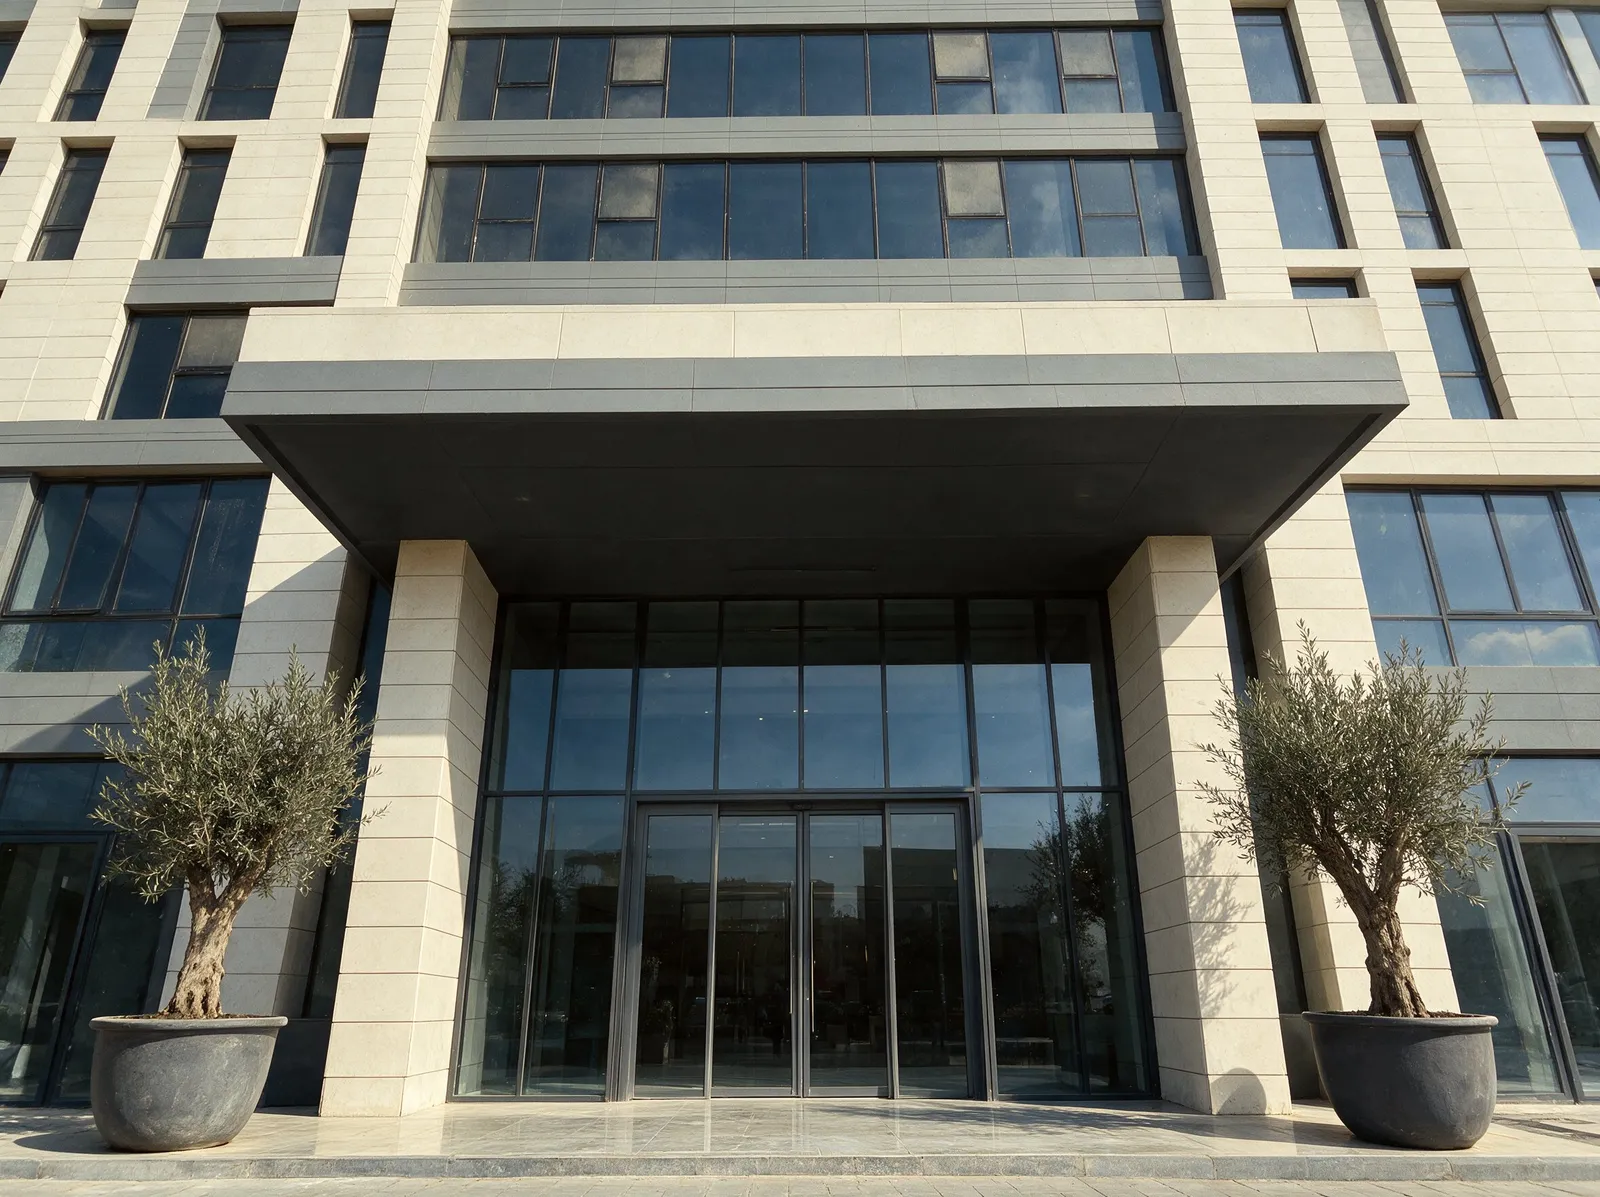
Workspaces that can be customised to your business needs, with a shared offices and clinics entrance. Sample layouts range from an open plan for up to 20 seated workplaces to a functional plan for different types of company.
Request unit details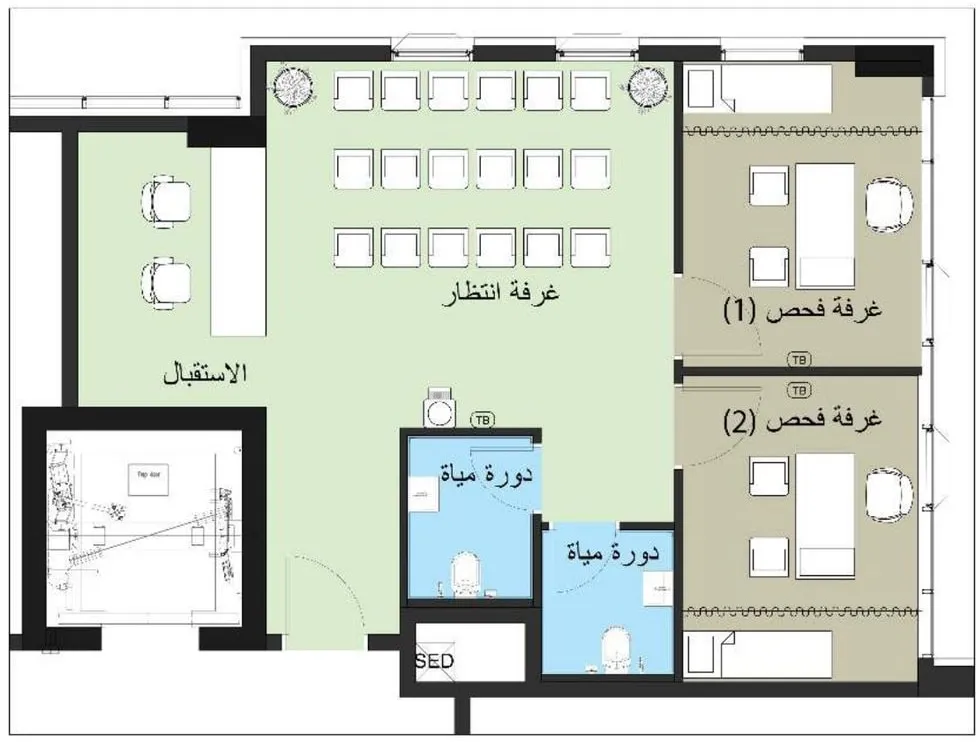
Healthcare zone, floors 2 to 9
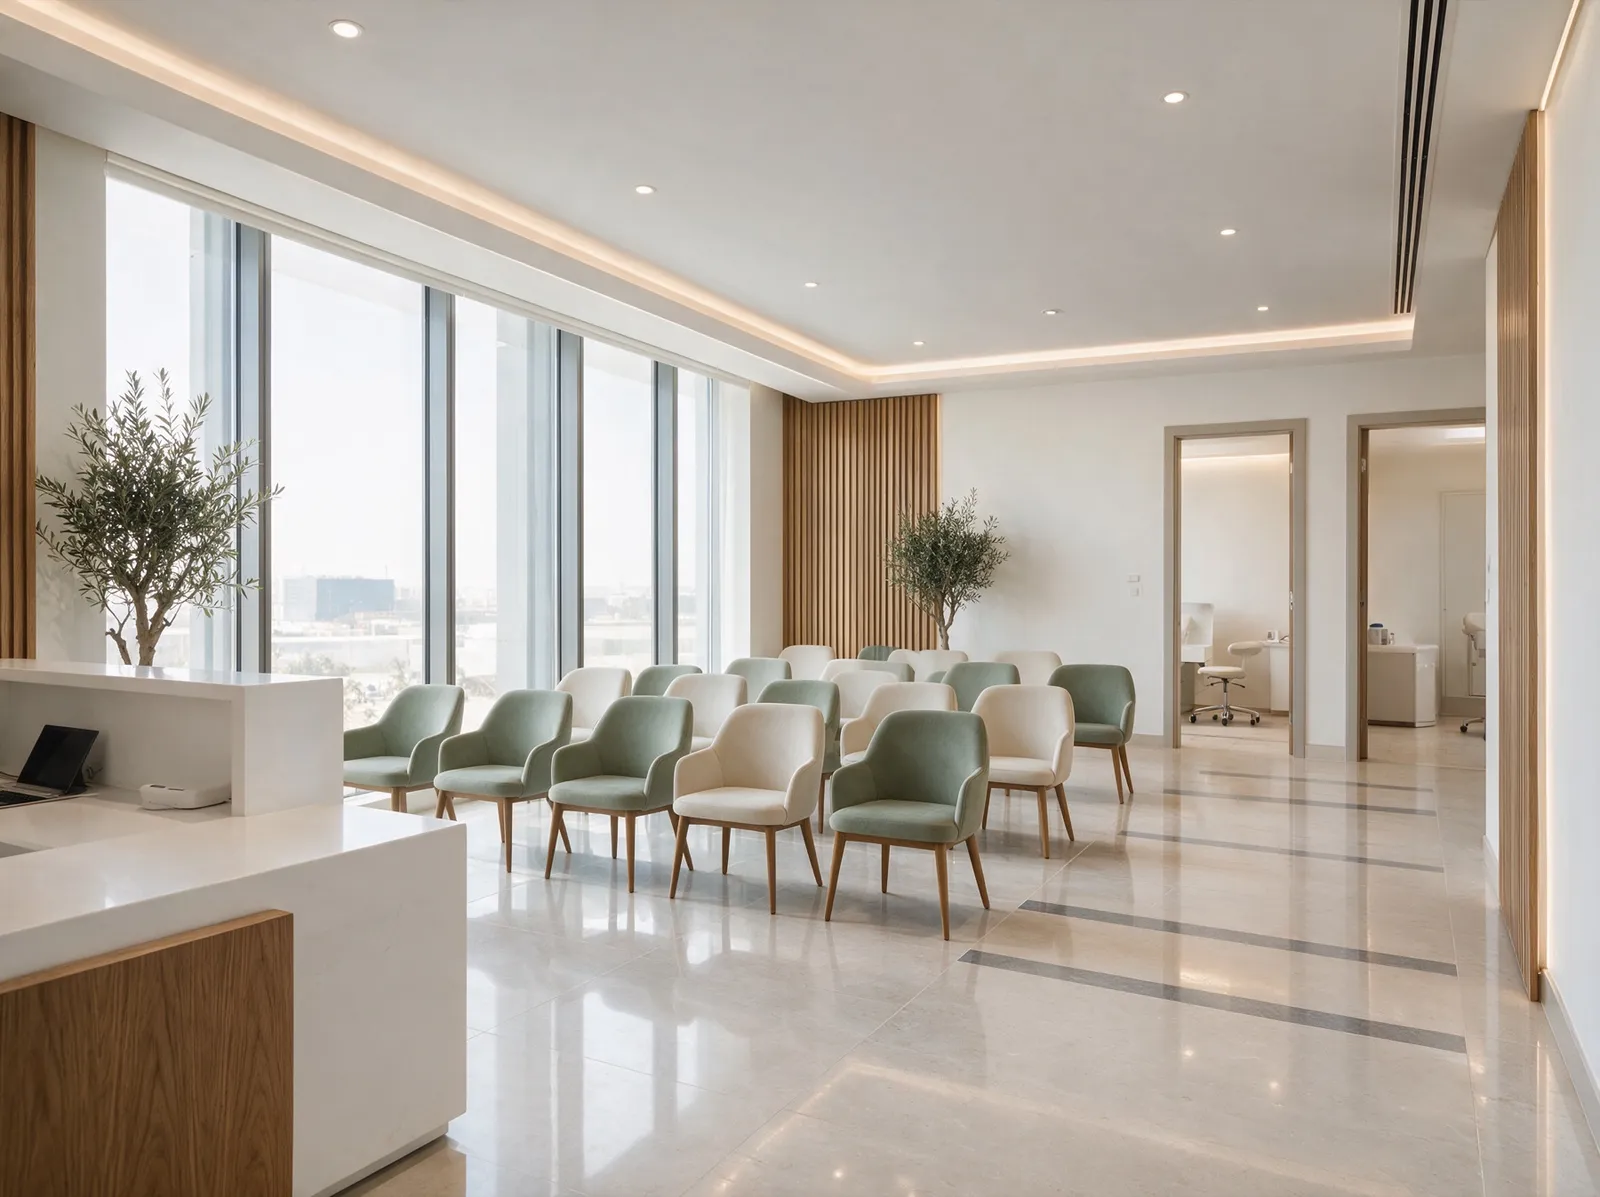
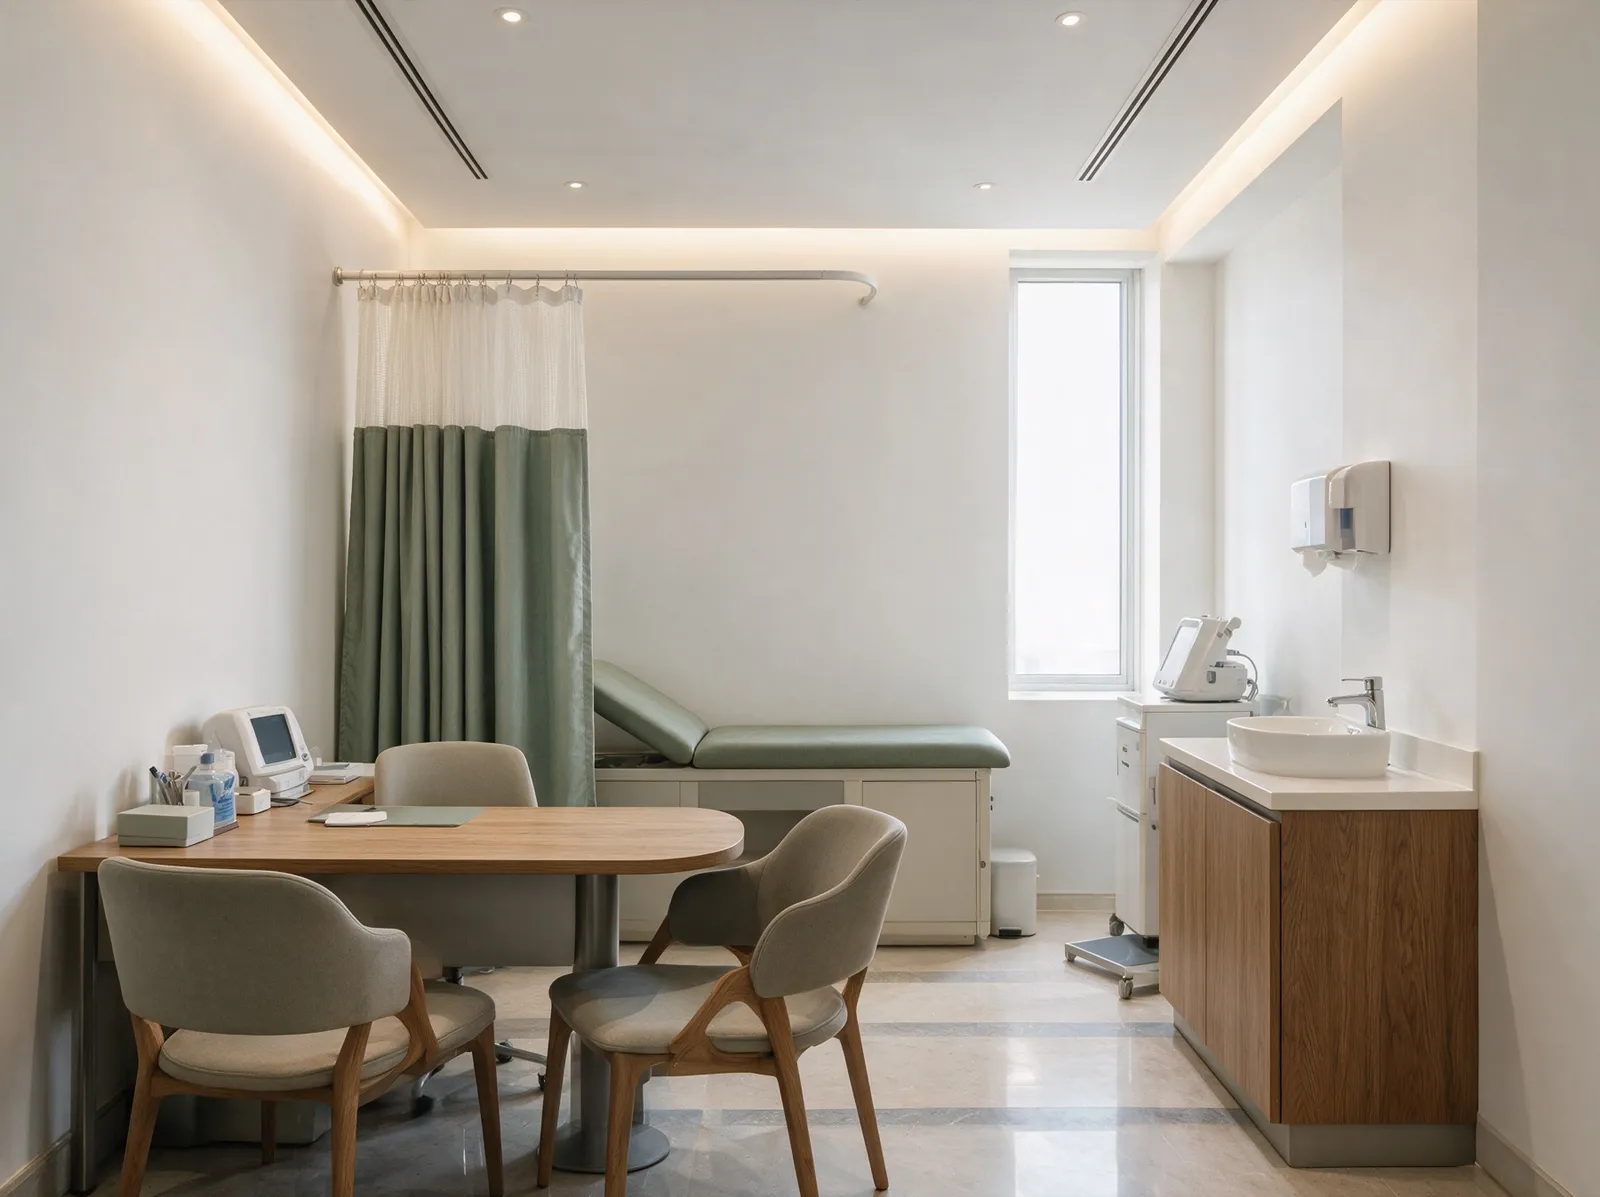
A healthcare zone for clinics of different specialities, sharing the upper floors and their entrance with offices. Sample clinic layout 4 shows a reception and waiting area, two examination rooms and bathrooms; another sample layout combines privacy and efficiency.
Request unit detailsBuilding & facilities
LINX Tower has 12 levels, 8 lifts and separate entrances for shops and for offices and clinics, with the facilities below as listed in the LINX Tower catalogue. Handover specifications for individual units are confirmed on request.
Location
LINX Tower is on plot F13 in the MU23 commercial district of the New Administrative Capital, directly between the R2 and R3 districts. It is close to the embassies' district and the central business district, and surrounded by more than 55,000 residential units. The city lies 48 km east of Cairo.
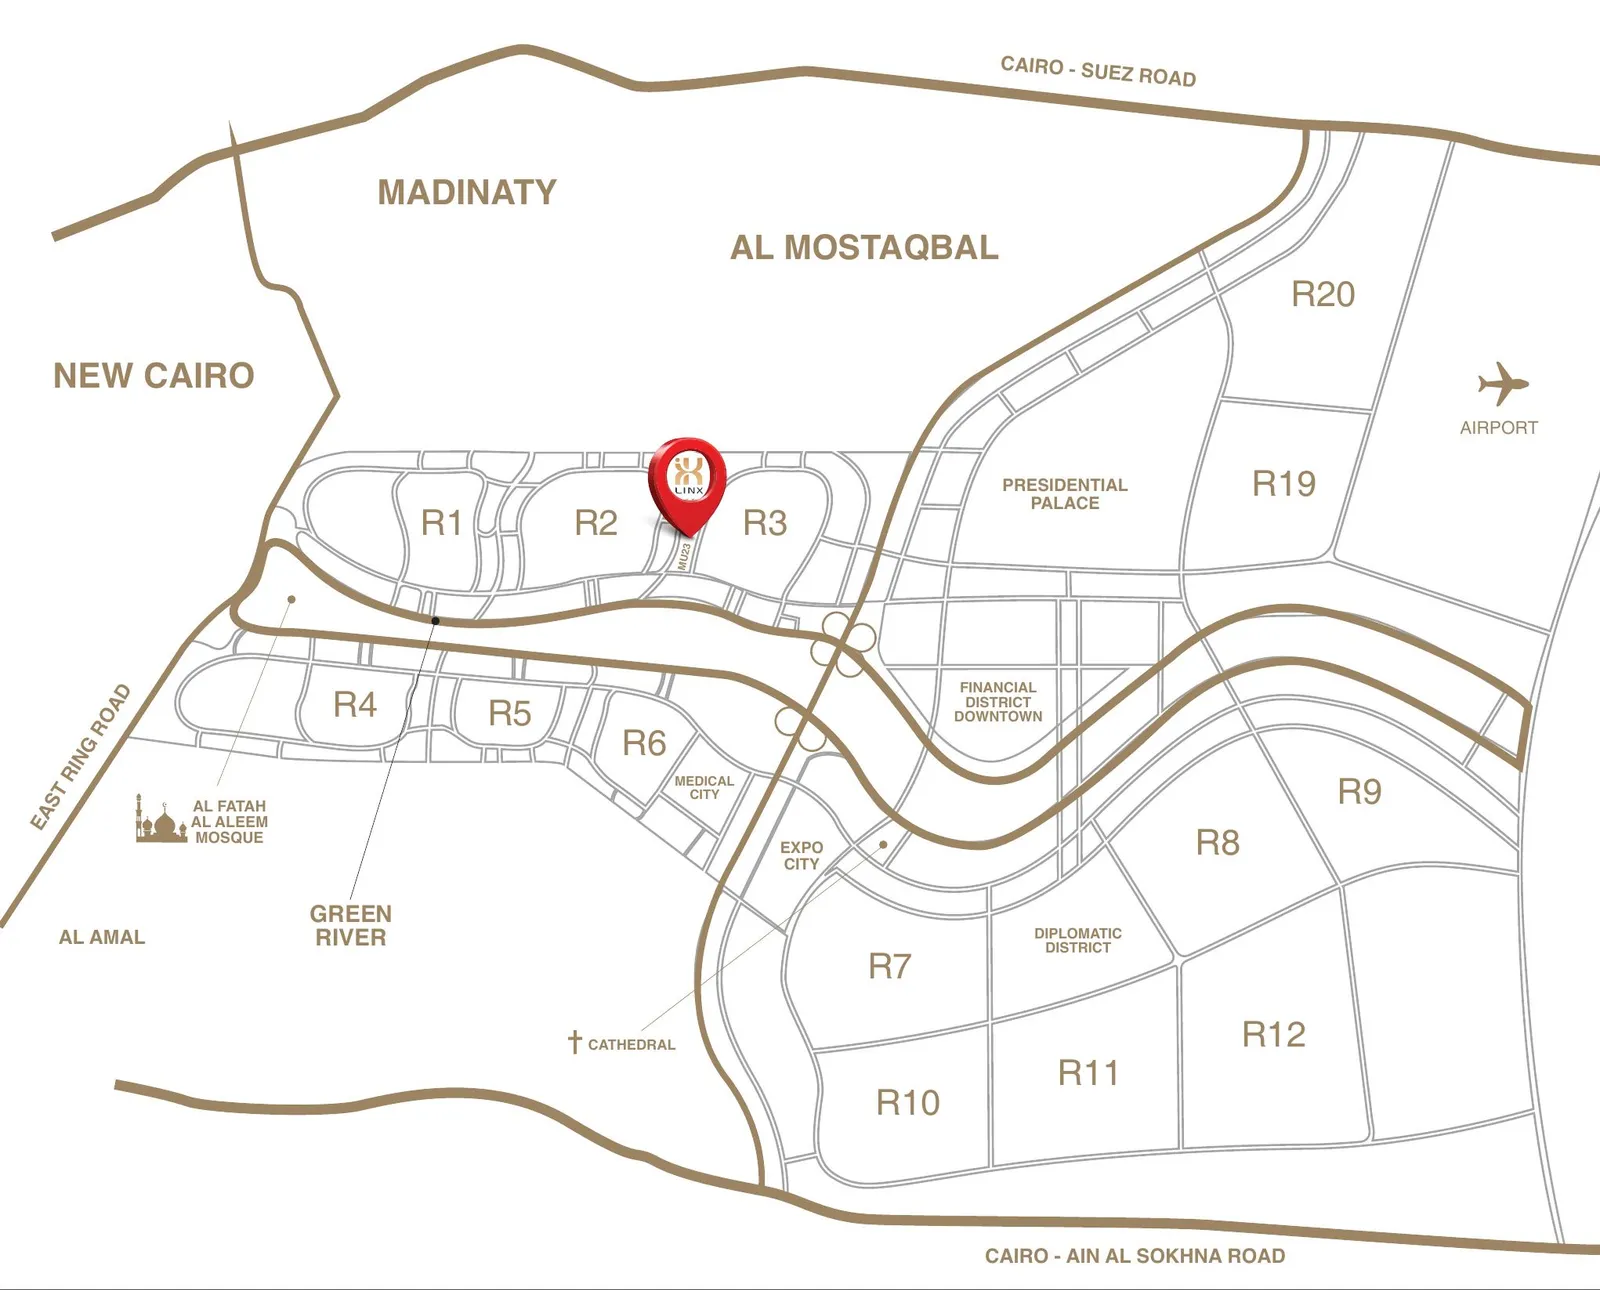
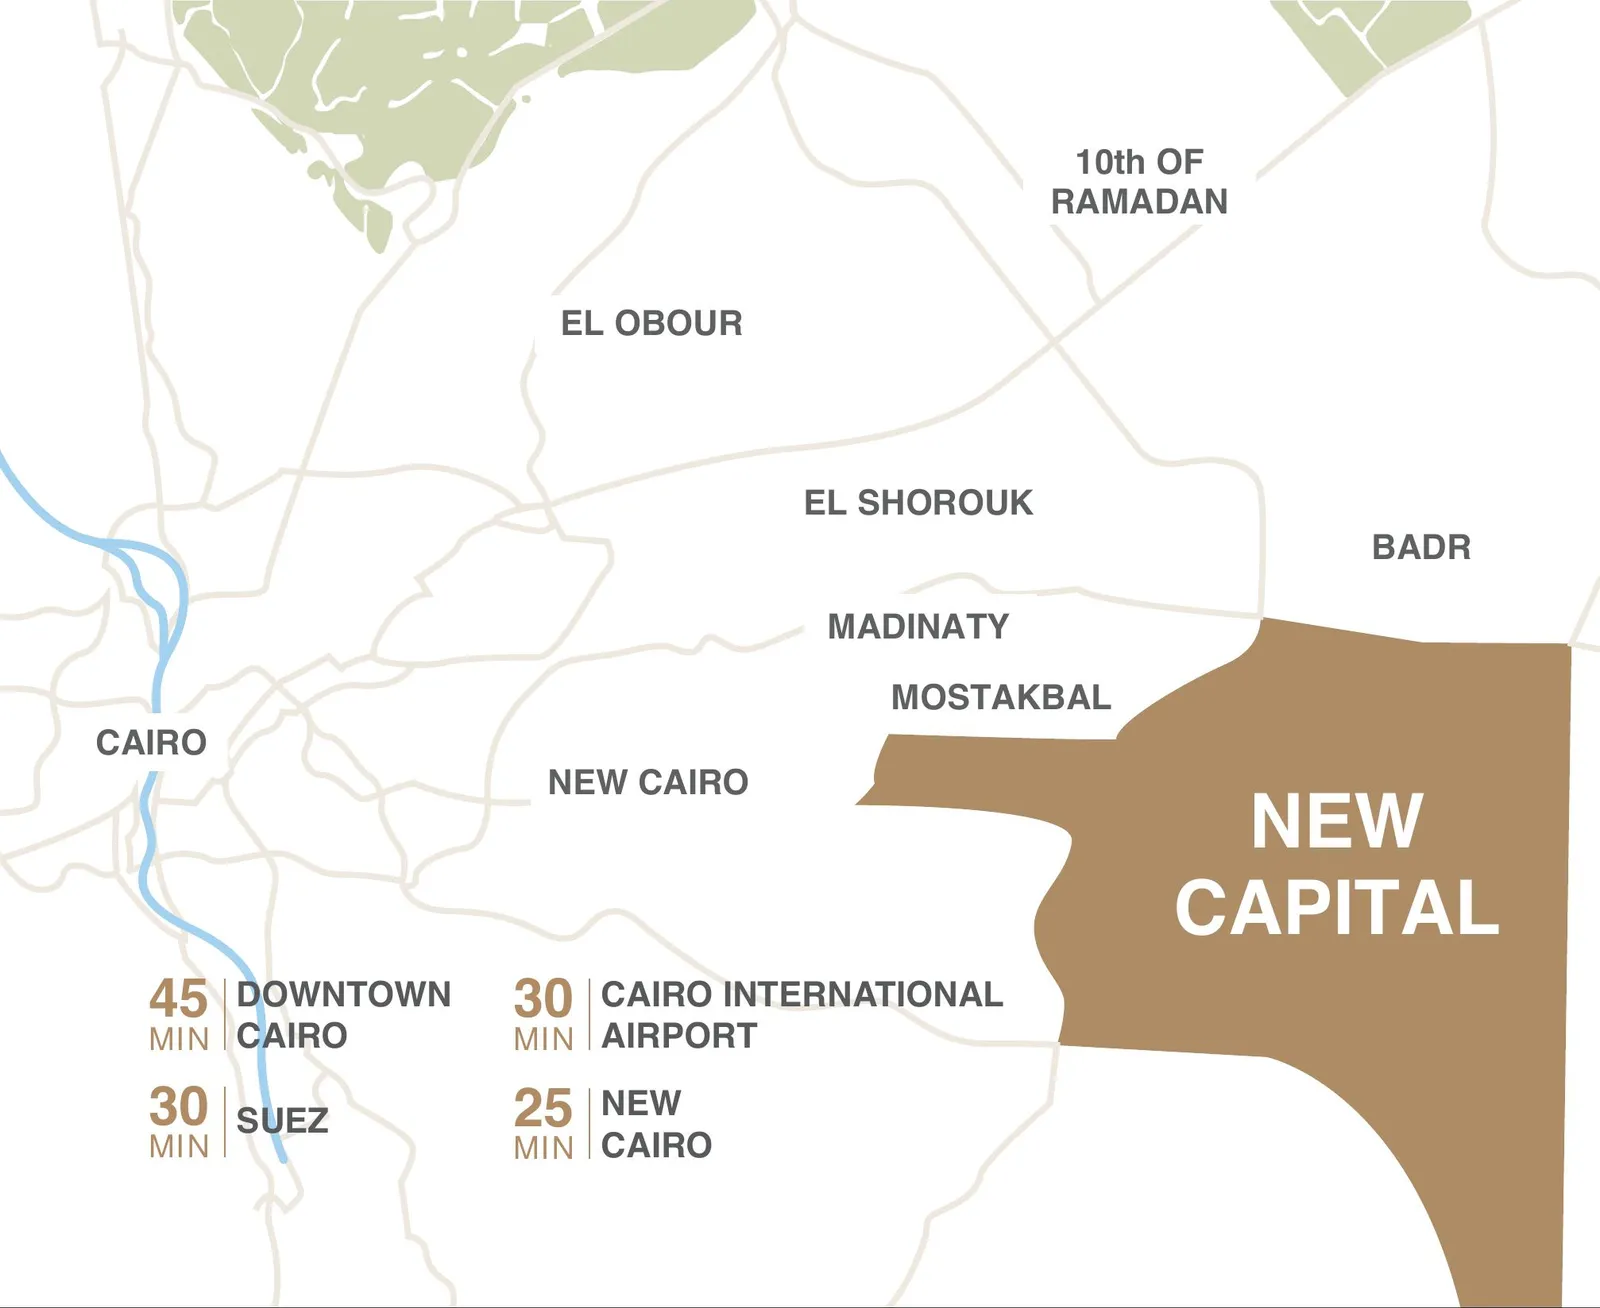
As shown in the LINX Tower catalogue. Actual times depend on route and traffic.
Gallery
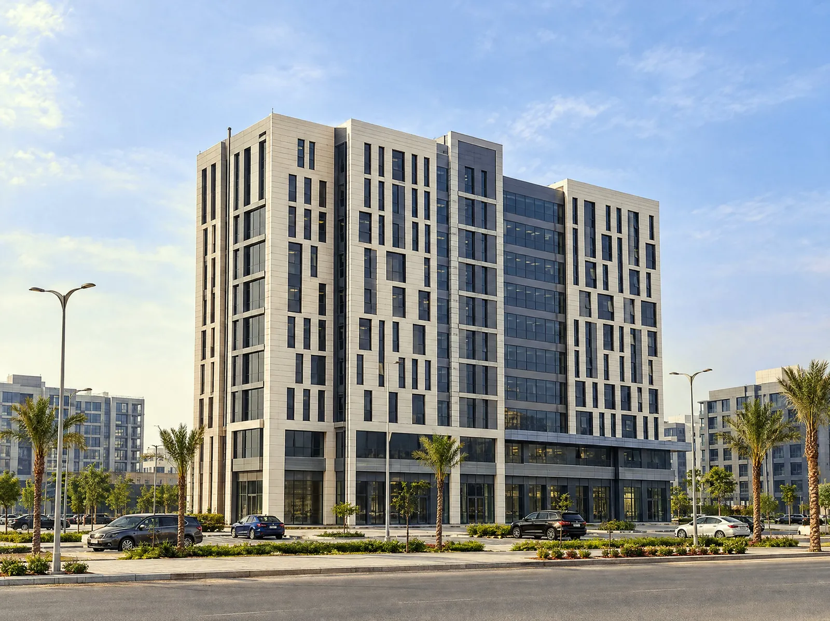
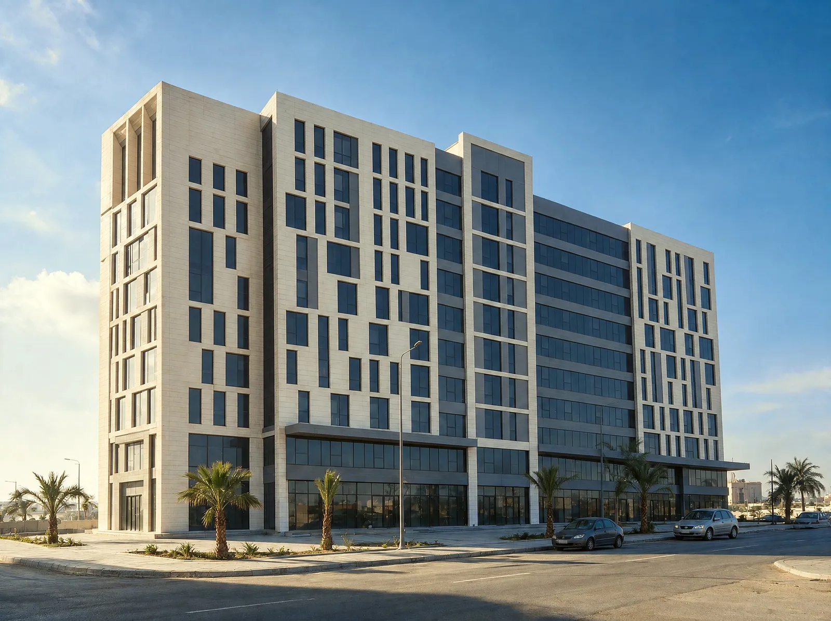
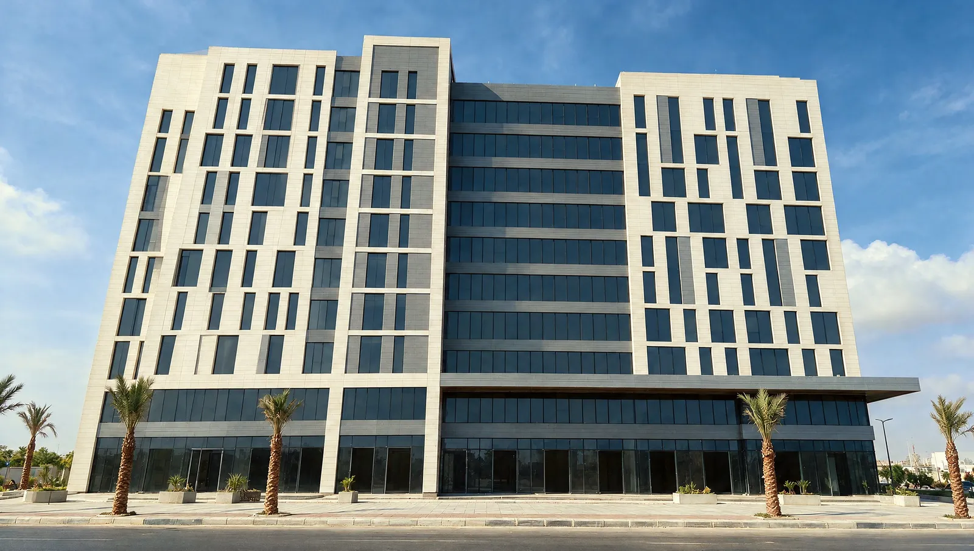
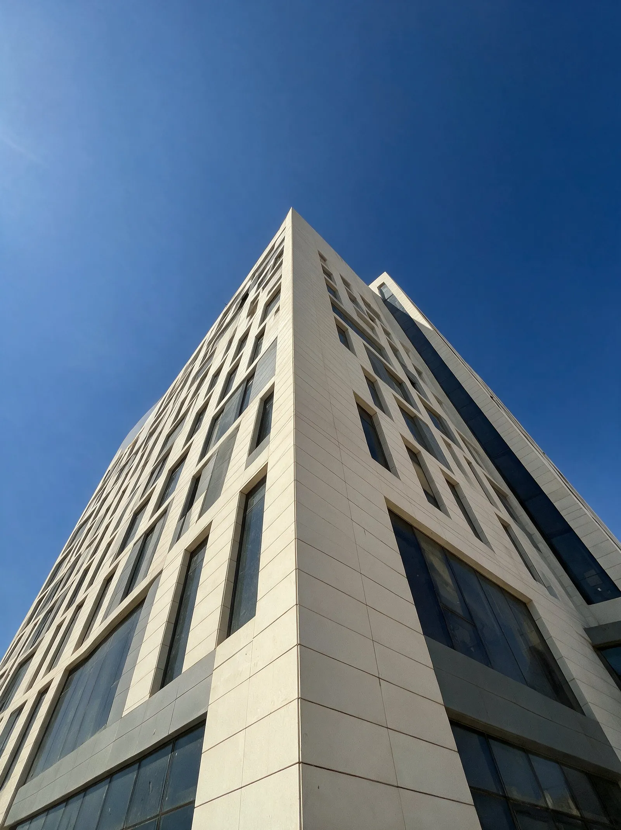
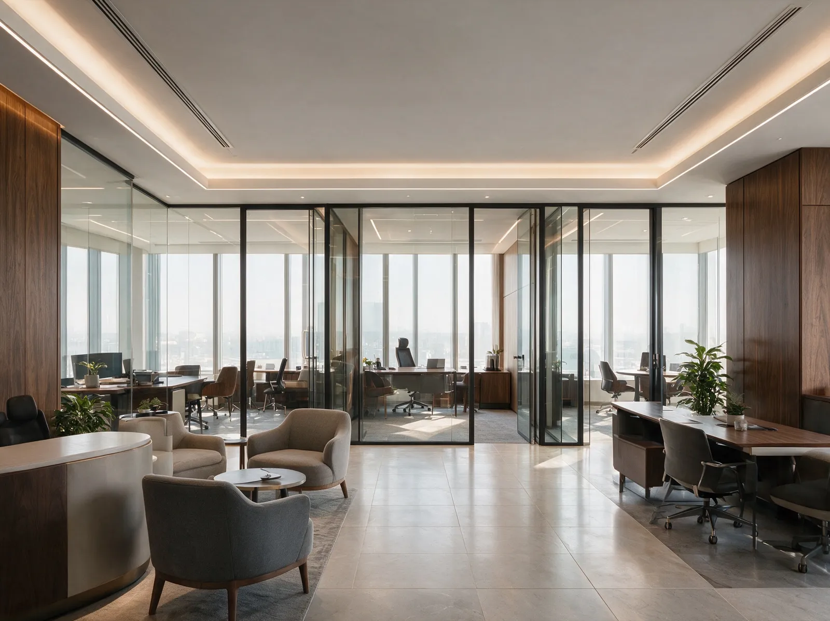
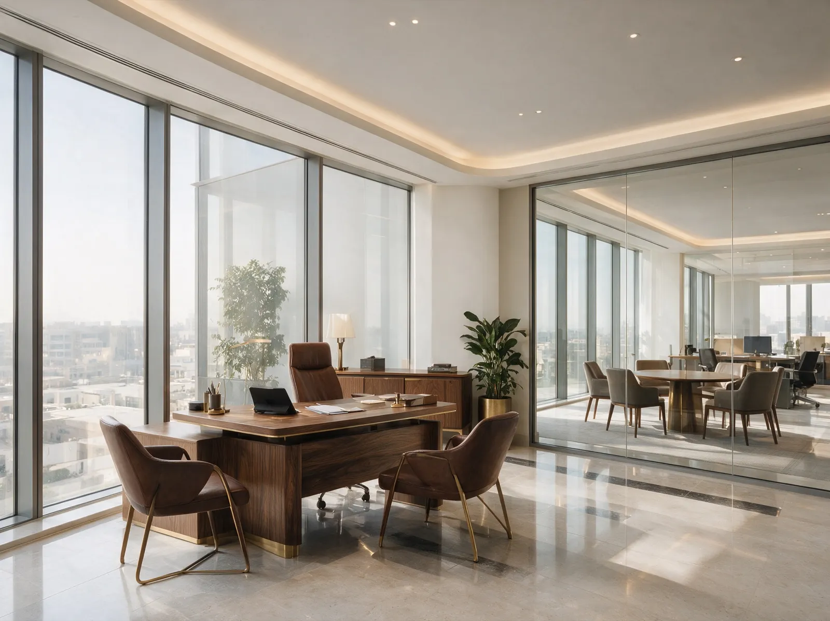
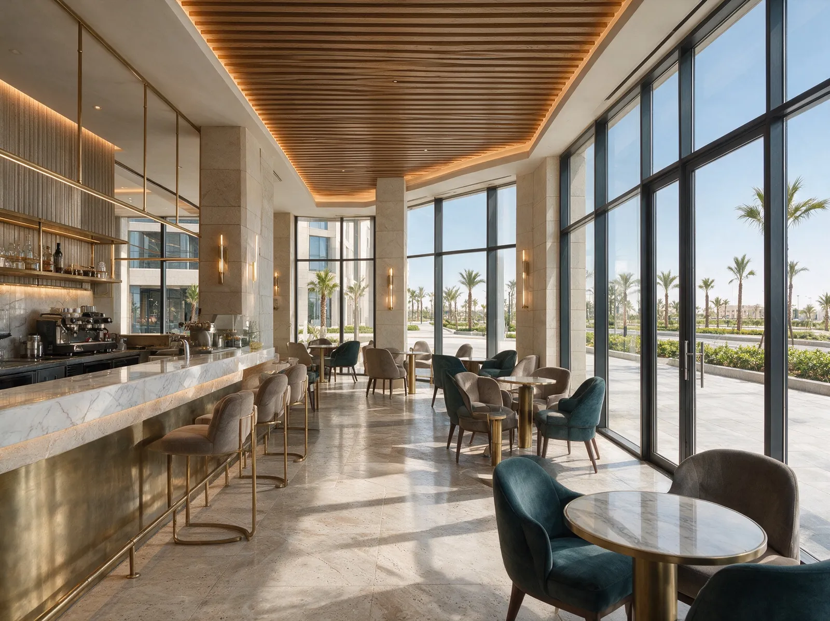
A photograph of the two office blocks, then digitally enhanced images based on photographs of LINX Tower, then visualisations of sample office, clinic and café fit-outs. Select any image to enlarge it. Floor plans are under Spaces.
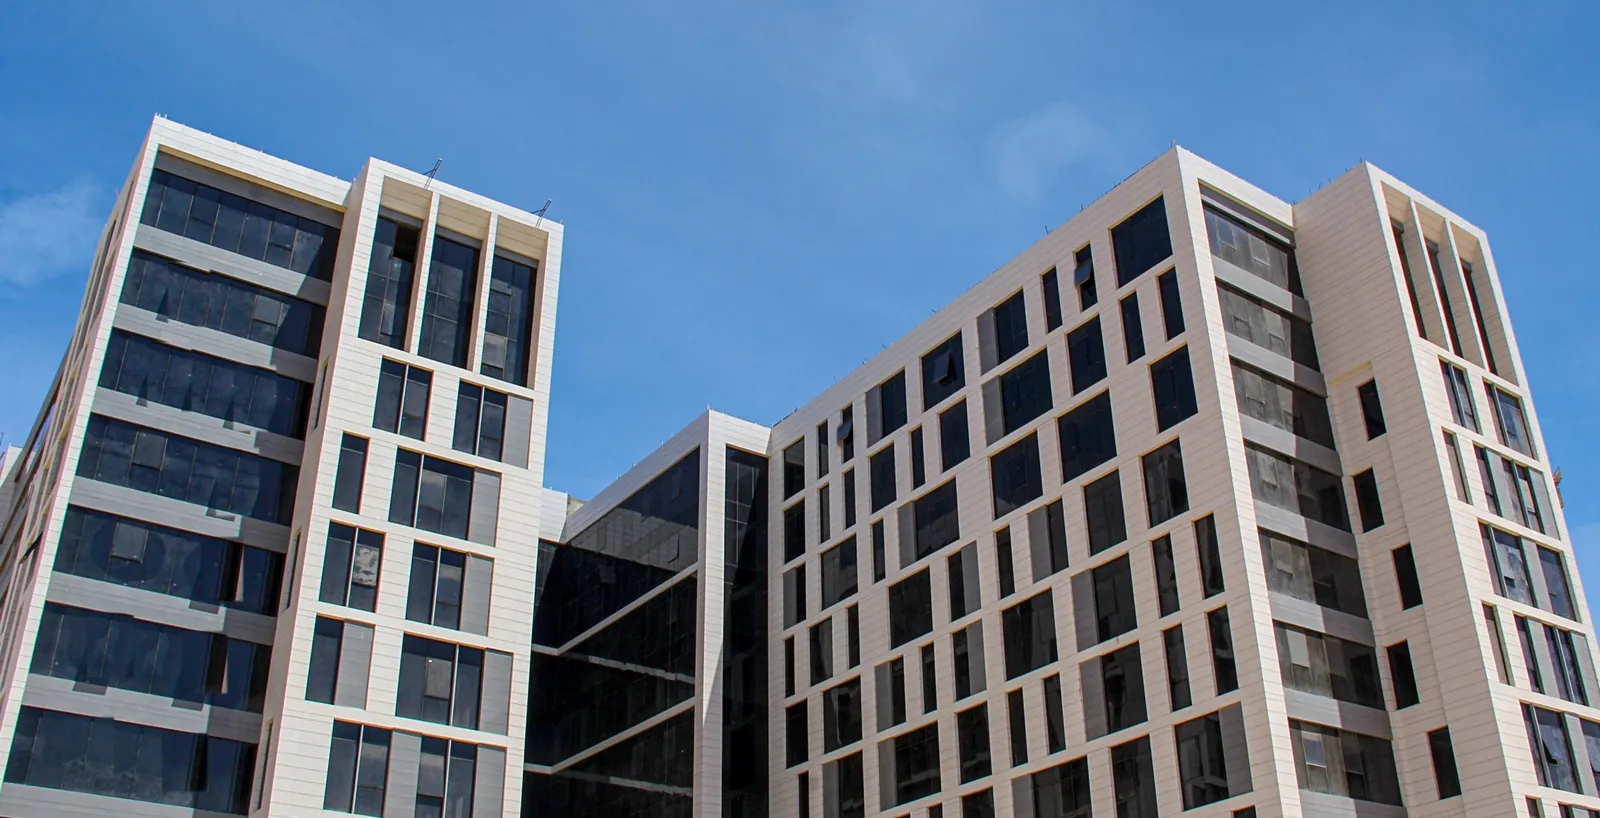
Digitally enhanced image based on photographs of LINX Tower.
Digitally enhanced image based on photographs of LINX Tower.
Digitally enhanced image based on photographs of LINX Tower.
Downloads
The floor plans are an English PDF that downloads directly, with no form to fill in. The full catalogue is sent on request.
Concept, location, unit types, facilities, sample office and clinic layouts, and floor plans from the basements to the ninth floor.
Request the catalogueUpper-floor plans (2nd to 9th) and sample office and clinic layouts.
Download floor plans (PDF, English, 163 KB)Questions
LINX Tower is a 12-level business plaza by Capriole Developments in the New Administrative Capital, with shops on the ground and first floors and offices and clinics, including a healthcare zone, on floors 2 to 9. It is completed and ready to move in. Some units are already sold, and the rest are available to rent or lease.
LINX Tower is on plot F13 in the MU23 commercial district of the New Administrative Capital, directly between the R2 and R3 districts. It is close to the embassies' district and the central business district. The New Administrative Capital is 48 km east of Cairo.
Shops, marked as F&B or retail on the plans, are on the ground and first floors. Offices and clinics, including a healthcare zone, are on floors 2 to 9. The two basement levels are for parking. Tell us your intended use when you enquire.
The catalogue lists 8 lifts, separate entrances for shops and for offices and clinics, digital boards, meeting rooms, waiting areas on all floors, a kids' area, internet, solar panels, CCTV and a security system, a building management system (BMS), a building maintenance unit (BMU), irrigation and waste-management systems, fire fighting, generators, central air-conditioning and an operating and maintenance system.
Unit sizes, availability and prices are confirmed on request. Send an enquiry or call us on +20 122 777 7855, and the team will share current availability and terms.
Yes. Offices on floors 2 to 9 are available to rent or lease, as are shops on the ground and first floors and clinics in the healthcare zone. Some units are already sold, so ask the team which units are available now. Sizes and terms are shared on request.
Yes. The building is completed and ready for occupiers to move in. Contact the team to arrange a visit and confirm the unit that suits you.
LINX Tower is completed and ready to move in. Some units are already sold, and the remaining offices, shops and clinics are available to rent or lease.
Floor plans and sample layouts are shown under Spaces on this page. The floor-plans document is an English PDF that downloads directly, with no form to fill in; it covers floors 2 to 9 and sample office and clinic layouts. The full LINX Tower catalogue, which also has the ground-floor, first-floor and basement plans, is sent on request.
Use the enquiry form on this page, call us on +20 122 777 7855 or email info@caprioledevelopments.com. Tell us which type of space you are interested in and whether you would like to visit, and the team will reply by email or phone.
Enquire
Send the form, call or email us, and the team will reply by email or phone with current availability and terms.